

|
Description
|
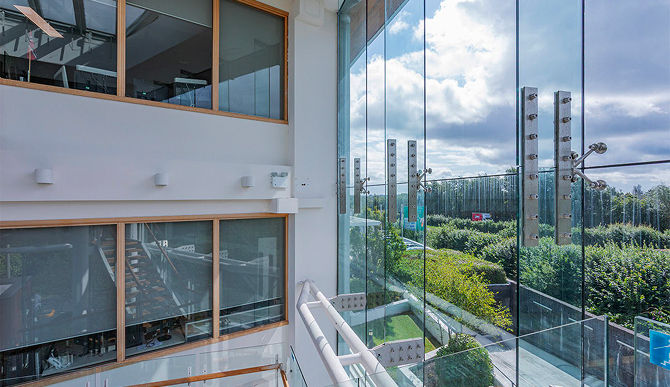
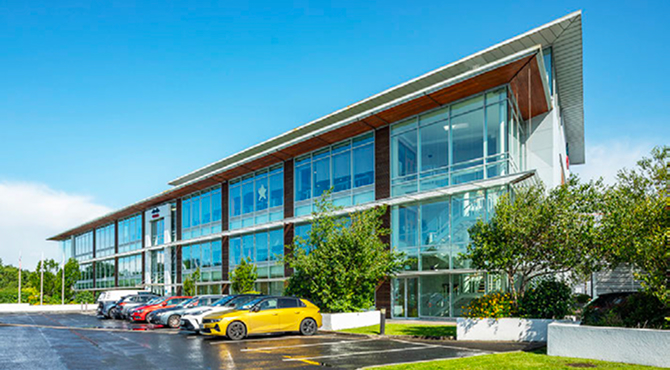
Unit 6 is a striking four-storey office building with a secure basement with frontage onto the N67 dual-carriageway, one of the main arterial routes into the city. Completed in 2007, it offers 136 dedicated parking spaces across surface and basement levels. Architecturally distinctive, the building features a glazed façade and a unique triangular floorplate, making it a well-known landmark within the Park and surrounding area.
The interior is finished to a high standard, with a tenant fit out that includes a canteen, kitchenette, boardrooms, private offices and fully equipped meeting rooms. A temperature controlled laboratory/research suite is located on the ground floor. Additional amenities include showers on alternating floors, a central core with two passenger lifts and toilet blocks and secondary stairwells at each wing.
The tenant has implemented several ESG initiatives including upgrading the heating system to an air sourced heat pump and has installed 10 no. EV car chargers in the basement car park. Additionally, a specific area at basement level has been designated for bicycle and motorbike parking. The BER Pathway outlines a number of ESG works that could be undertaken in order to increase the BER rating on the property.
ORANMORE BUSINESS PARK
Oranmore Business Park is dynamic mixed-use environment, home to established occupiers including IMC Cinema Oranmore, Western Auto Parts Galway, Right Price Tiles Oranmore, Caulfield Industrial, CBS Consulting Engineers and the Maldron Hotel.
|
| MEASURED GROSS INTERNAL AREA | ||
| FLOOR | SQ.M. | SQ.FT. |
| GROUND | 1,367.58 | 14,720 |
| FIRST | 1,365.62 | 14,699 |
| SECOND | 1,366.28 | 14,707 |
| THIRD | 778.00 | 8,267 |
| TOTAL OFFICE SPACE (excl. basement) |
4,867.48 | 52,393 |
Zoning
The property is zoned C2 Commercial / Mixed Use under the Galway County Development Plan 2022-2028 which aims “To facilitate the further development and improvement of existing employment areas and to facilitate opportunities for the development of new high quality commercial/mixed use developments in a good quality physical environment.”
|

|
|
PSRA: 001835 |